Home › Structural Masonry and Block Walls
We construct structural masonry in Southaven, MS for commercial and light industrial projects. Our crews build load bearing and demising block walls to spec, coordinating reinforcement, embeds, and openings so your structure meets engineering and schedule requirements.
Southaven Masonry provides professional structural masonry throughout Southaven, MS, Mississippi and the surrounding area. Our licensed, insured crew delivers safe, clean, on-time work with a free estimate before anything begins. Call (662) 863-5021 or request your free quote.
Structural Masonry in Southaven, MS That Is Built to Carry Real Loads
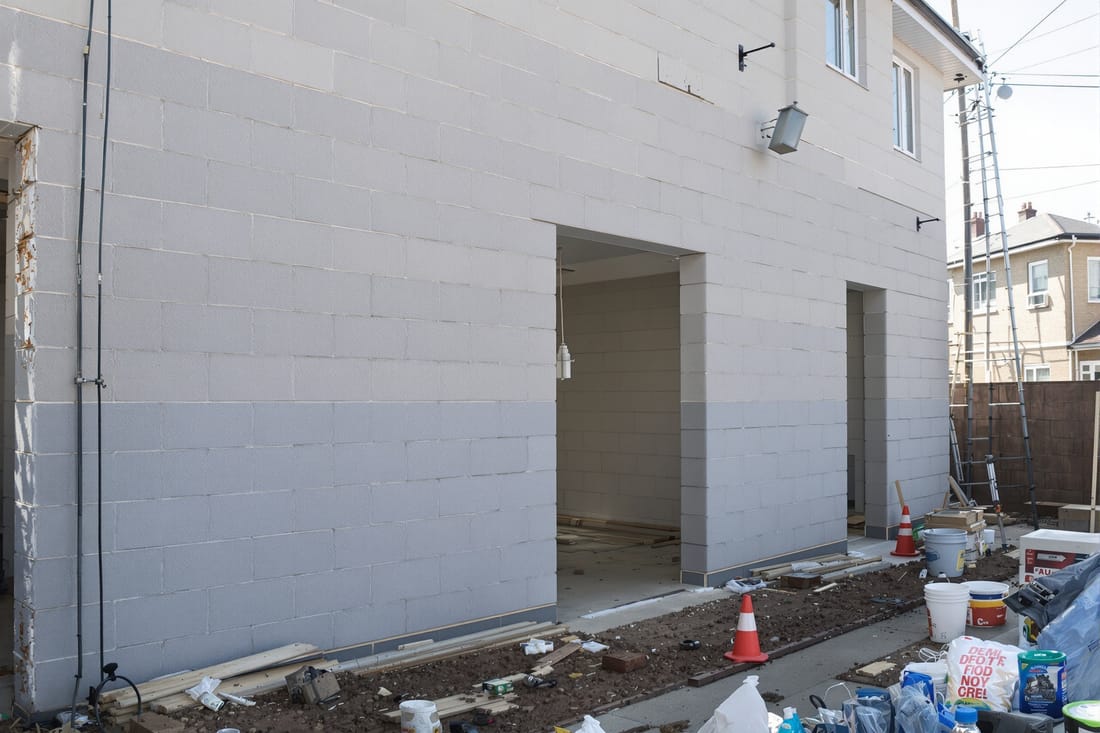
Structural masonry is not just about stacking blocks in straight lines. When Southaven Masonry installs a structural block wall, we are creating part of the load‑bearing skeleton of your building or supporting the soil that wants to push against your foundation or driveway. That means engineering, proper layout, and careful construction all matter.
In the Southaven area, we most often install structural masonry for new homes, additions, garage and shop walls, interior load‑bearing walls, stair and elevator shafts, and retaining or support walls near driveways and walkout basements. These walls are typically built with concrete masonry units (CMU blocks) in 8 inch or 12 inch thickness, using high strength mortar and rebar that ties the wall to the footing below.
Before we lay the first block, we review any engineered drawings you have and confirm local code requirements based on DeSoto County and City of Southaven standards. If you do not have a structural plan, we can coordinate with a local engineer who understands our clay soils, freeze‑thaw cycles, and wind loads that matter in North Mississippi. This step is what separates a true structural wall from a simple garden divider and it is what gives you a wall that will actually perform for decades.
How We Build Structural Block Walls Step by Step
Every structural masonry project Southaven Masonry takes on follows a predictable process so nothing important gets skipped.
1. Site evaluation and layout: We start by checking soil conditions, drainage patterns, and access for materials and equipment. In Southaven, we commonly deal with expansive clay and slopes that drain toward the house. We set string lines, verify dimensions against your plans, and mark footing locations with paint so you can see exactly where the wall will sit.
2. Footings and reinforcement: Structural masonry is only as good as the footing below it. We excavate to the required depth (often 16 to 24 inches below finished grade for load‑bearing exterior walls, depending on design) and form or trench the footing. We then install rebar in the footing, including vertical bars that will extend up into the block cells. This “rebar cage” ties the entire system together. Concrete footings are poured and allowed to cure before wall construction starts.
3. Block laying and alignment: Once the footing reaches adequate strength, we snap chalk lines and begin laying CMU blocks in a running bond pattern. We pay attention to level, plumb, and joint thickness. Structural walls require full head and bed joints and we strike the joints so water sheds cleanly. We also install bond beams at specified heights using knock‑out blocks and horizontal rebar, which help handle wind and seismic loads.
4. Grouting and reinforcing: Structural masonry walls in our area frequently include fully or partially grouted cells. We place rebar in designated cores and then pump or pour grout into those cells to create solid, reinforced columns inside the wall. This is a key difference from a simple partition wall and it is what allows a relatively thin wall to carry heavy loads.
5. Flashing, weeps, and waterproofing: For exterior walls or walls that retain soil, we install flashing, moisture barriers, and weep systems as required. On retaining walls, we apply waterproofing and integrate drainage piping behind the wall to relieve hydrostatic pressure.
6. Final cleanup and inspection: When the wall is complete, we clean mortar smears, remove debris, and prepare for any city or county inspections. Where required, we schedule and meet with the inspector so you are not left trying to explain what was done.
Material and Design Choices for Structural Masonry and Block Walls
Structural masonry involves many options, and the right combination will depend on what the wall needs to do. Southaven Masonry walks you through these choices so you get strength where it matters without overspending.
Block size and type: For most residential and light commercial projects in Southaven, 8 inch CMU is standard for load‑bearing walls, with 12 inch CMU used for taller or heavily loaded walls and large retaining walls. We can use regular gray block where appearance does not matter, or architectural units like split‑face or colored block where the wall will remain exposed.
Mortar and grout: We typically use Type S mortar for structural work because it provides higher compressive strength and better bonding. Grout strength is matched to engineering requirements, usually between 2,500 and 3,000 psi for common residential work. For specialty projects, we can use higher strength mixes.
Reinforcement patterns: Not every cell needs rebar, but the pattern matters. Typical layouts include vertical bars every 16 or 32 inches on center, horizontal bars in bond beams every 2 to 4 courses, and extra steel at corners, openings, and wall intersections. On retaining walls that hold back soil near driveways or parking areas, we often increase rebar size and spacing because of vehicle loads.
Finishes and integration: Structural masonry can be left as exposed block, parged with mortar, stuccoed, or used as a backing for brick veneer or siding. In Southaven, many homeowners choose block as the structural back‑up and brick as the visible exterior. We install the block to align with brick ledges and anchor systems so the two materials work together correctly.
Drainage and frost considerations: Even though our frost depth is moderate in North Mississippi, we still consider seasonal movement. For retaining and basement walls, we design for proper drainage through gravel backfill and perforated drains so water does not build pressure or freeze in pockets behind the wall.
Permits, Codes, and Inspections in Southaven and DeSoto County
Structural masonry has to follow local codes and, in many cases, requires permits and inspections. Southaven Masonry is familiar with DeSoto County and City of Southaven processes, which helps keep your project moving.
Permitting: For most new homes, additions, and commercial structures that use structural block walls, the building permit obtained by your general contractor or homeowner will cover the masonry work. For standalone block garages, large retaining walls, or accessory buildings, a separate building permit may be required. Tall retaining walls or walls supporting driveways or parking areas are especially likely to require engineered drawings.
Code compliance: We build to the International Building Code or International Residential Code versions adopted by local authorities, along with any city specific amendments. This includes required wall thicknesses, minimum reinforcement, maximum unbraced wall heights, and rules for openings such as windows and doors in load‑bearing walls.
Engineering review: If your project involves taller walls, unusual loads, or poor soil conditions, we recommend and often require an engineer to design or at least review the wall system. We work closely with engineers who understand typical DeSoto County soils and groundwater levels. This is particularly important if your property has a noticeable slope or if you have had previous settling issues.
Inspections: Depending on project type and location, inspectors may want to see the footing before the pour, reinforcing steel before grouting, and the final wall. We schedule these visits when needed and keep detailed notes on rebar size, spacing, and grout strength so there is no confusion on site.
HOA and neighbor considerations: In many Southaven subdivisions, HOAs have rules on visible block, fence heights, and what kind of retaining walls are allowed near property lines. Before we start, we can help you translate those rules into practical wall designs, for example using structural block as the core and a more decorative finish where the wall is visible from the street.
Costs, Common Problems, and How We Protect Your Investment
Structural masonry is an investment in your building, and understanding what affects cost and long‑term performance helps you make good decisions.
What drives cost: Major cost factors include wall length and height, block thickness, level of reinforcement and grouting, footing size, site access, and finish type. A simple 8 inch load‑bearing interior block wall is usually much less expensive than a tall, heavily reinforced retaining wall with waterproofing and drainage behind it. Limited access, such as tight backyards in established Southaven neighborhoods, can also increase labor time.
Common issues we prevent: Poor drainage behind retaining or basement walls can cause cracking, bulging, or leaks. We address this with gravel backfill, drain tile, weep holes, and waterproofing membranes. Inadequate reinforcement can lead to horizontal or stair‑step cracking, especially in longer walls; we follow specific reinforcement patterns to minimize this risk. Settlement from undersized or improperly placed footings is another problem we see in older work; our approach is to size and place the footing correctly from the start, based on soil conditions and wall loads.
Repair and tie‑ins to existing work: Many Southaven property owners call us when they want to add on to a home, enlarge a garage, or fix a failing block or brick wall. When tying new structural masonry into existing construction, we drill and epoxy rebar into old foundations or walls, tooth in block where appropriate, and create expansion joints where needed. This keeps the new and old sections working together without forcing them to move as one rigid piece.
What you can expect from Southaven Masonry: Before you commit, we walk your site with you, talk through options, and give a written scope of work that explains footing size, block type, reinforcement, drainage measures, and finishes. During the job, you will see our crew checking lines and levels frequently and cleaning as we go so your property does not turn into a long‑term jobsite. When the work is complete, you have a structural masonry wall that is ready for framing, siding, brick, or simply ready to stand on its own.
If you are planning a new build, addition, or retaining structure in Southaven or the surrounding DeSoto County area and want structural masonry that is built to last, Southaven Masonry is ready to help you design and build it the right way.